Pole Barn vs Steel Building: Which One Is Actually Right for Your Property?
- Gabriel
- Reading Time: 12mins
Pole Barns
Pole Barn vs Steel Building: Which One Is Actually Right for Your Property?
- Gabriel
- Reading Time: 12mins
Pole Barn vs Steel Building: Which One Is Actually Right for Your Property?
You have land. You have a plan. And you have probably spent more time than you expected trying to figure out whether you need a pole barn or a steel building.
Here is the honest answer: it depends on what you are building for. Not on which material sounds better in a blog post like this one. Not on what a sales rep pushes hardest. On your specific use, your property, your budget, and what Nebraska or Iowa winters are going to put that building through for the next few decades.
CSB builds both. Post-frame pole barns with steel skins and full pre-engineered steel buildings. We do not have a horse in this race. What we have is a clear picture of when each one makes sense, and an obligation to tell you which is which before you commit.
First, What Is the Actual Difference?
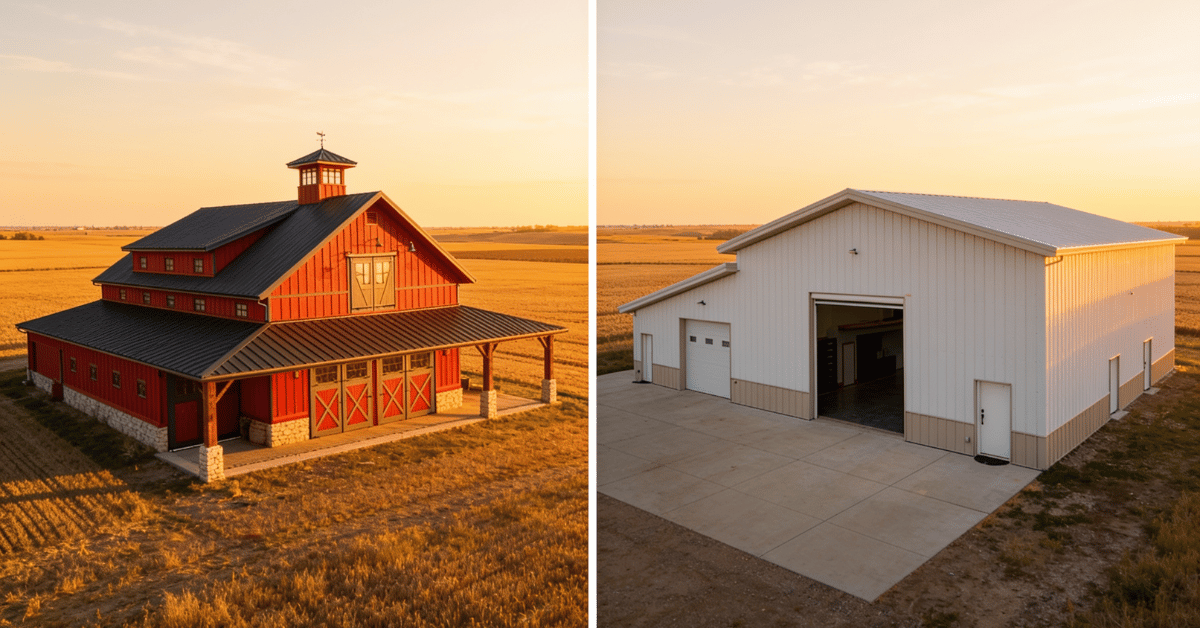
From the outside, a pole barn and a steel building can look nearly identical. Both typically have steel siding and a steel roof. Both come in similar sizes and configurations. The difference is what is holding them up.
A pole barn, also called a post-frame building, uses large wood posts as the primary structural members. Those posts are either embedded in the ground or anchored to a concrete foundation. Steel siding and roofing are fastened to wood framing that runs between those posts. The building is assembled on site from the frame up.
A pre-engineered steel building uses a steel frame throughout. The structural members are fabricated off site to exact specifications, delivered to your property, and bolted together on a concrete foundation. The steel handles the structural work from the ground up.
That difference in what is holding the building up drives almost every other difference between the two: cost, span capability, longevity, maintenance, and how the building performs when a Nebraska spring storm comes through.
What is the difference between a pole barn and a metal building?
A pole barn uses wood posts as the primary structural frame, with steel siding and roofing on the exterior. A metal building, or pre-engineered steel building, uses a steel frame throughout with no wood structural members. Both types can look similar from the outside. The distinction is in the frame, and that frame drives differences in cost, span capability, longevity, and long-term performance in Midwest weather conditions.
What is post-frame construction?
Post-frame construction is a building method that uses large-dimension wood posts as the main load-bearing elements. Those posts are set vertically, either into the ground or anchored to a concrete slab, and carry the weight of the roof and walls. Post-frame is the structural system used in pole barns and many agricultural buildings across Nebraska and Iowa. It is cost-effective, fast to build, and well-suited to a wide range of agricultural and light commercial uses.
What Post-Frame Does Well
Post-frame construction has been the standard for agricultural buildings in Nebraska and Iowa for decades. There is a reason for that. It works well for a wide range of uses and it is typically the more cost-effective starting point.
- Lower upfront cost. Post-frame buildings generally cost less per square foot than full steel builds. For a property owner who needs functional agricultural storage, a hobby shop, or a livestock shelter and wants to keep the initial investment reasonable, post-frame is often the right answer on budget alone.
- Faster construction timeline. Post-frame buildings do not require a full concrete perimeter foundation and the framing goes up quickly. Construction time is typically shorter than a full steel build. If you need the building up before fall harvest or before the ground freezes in November, that timeline matters.
- Design flexibility. Post-frame buildings can be configured for almost any agricultural or light commercial use. Standard door placements, lean-to additions, lofts, and interior wall configurations are all straightforward to incorporate without major engineering changes.
The steel skin on every CSB post-frame build means the exterior is low-maintenance. Steel siding resists rust and fading. The roof handles Nebraska and Iowa precipitation without the warping or leaking that older roofing materials produce. The wood framing inside does its structural job. The steel exterior takes the weather.
If you are planning a pole barn in Nebraska and the use is agricultural storage, a hobby shop, livestock shelter, or a basic garage, post-frame is worth a serious look. Pole barn cost is lower upfront, and for the right use case, that is real.
What Full Steel Does Well
Pre-engineered steel buildings carry a higher upfront cost and a longer lead time for engineering, fabrication, and delivery. For the right project, every dollar of that premium is earned.
- Clear-span interiors. A full steel building can span wider distances without interior support columns than most post-frame buildings. If you need to park large equipment, run a commercial operation, or build a mini-storage facility where every square foot needs to be rentable and accessible, clear-span steel gives you the full floor with nothing in the way.
- Long-term durability. Steel-frame construction is engineered to meet Nebraska and Iowa wind and snow load codes and designed to hold that performance for decades. The frame does not shift the way buried wood posts can over time. It does not need to be re-leveled. A properly built steel building in Nebraska stays true through decades of freeze-thaw cycles.
- Commercial and industrial loads. When the building needs to support overhead cranes, heavy equipment, or large-span roofing for a commercial operation, steel-frame engineering handles those loads. Post-frame is not designed for that range of demand.
- Insurance considerations. For commercial and industrial steel-frame buildings specifically, the non-combustible steel frame may qualify for a lower insurance premium than a wood-framed alternative. This applies to full steel-frame construction only. Always verify with your insurer what applies to your specific build.
Steel building prices run higher per square foot than post-frame. That is real and worth saying directly. It is also worth saying that the right question is not which option costs less today, but which option costs less over the full life of the building on your property.
The Honest Cost Comparison
Post-frame buildings in the Midwest generally run in the range of $20 to $35 per square foot installed, depending on size, configuration, and finishes. Full pre-engineered steel buildings typically run $30 to $50 per square foot for the structure itself. Those are rough benchmarks, not quotes. The only number that matters for your project is the one built around your site, your use, and your specifications.
Which is cheaper, a pole barn or a steel building?
A pole barn is almost always cheaper upfront. Post-frame construction costs less per square foot for the structure, requires less concrete foundation work, and builds faster. A full steel building costs more to engineer, fabricate, and erect. However, upfront cost is only part of the picture. Steel-frame buildings generally require less maintenance over their lifetime, the frame does not shift or decay, and for commercial builds, the insurance cost difference can be significant over time. The right comparison is total cost over the life you plan to own the building, not just the price on day one.
That said, upfront cost matters. CSB structures projects using a 20/60/20 payment structure: 20 percent at contract, 60 percent at material delivery, 20 percent at completion. You are never writing a single large check upfront and hoping for the best. That structure is there because your money should move with the project, not ahead of it.
If you are storing materials or equipment during construction and need a temporary solution, Cornerstone Storage has locations in the Omaha area that can bridge that gap.
The way to think about the cost question: if you are building something you plan to keep and eventually pass along with the property whether it is a barndominium, a commercial building, or a working barn. the long-term picture matters as much as the price today. If you need functional storage on a controlled budget and a shorter ownership horizon, post-frame may be the smarter financial decision.
Not Sure Which Building Type Fits Your Property?
What Nebraska and Iowa Weather Does to Both Building Types
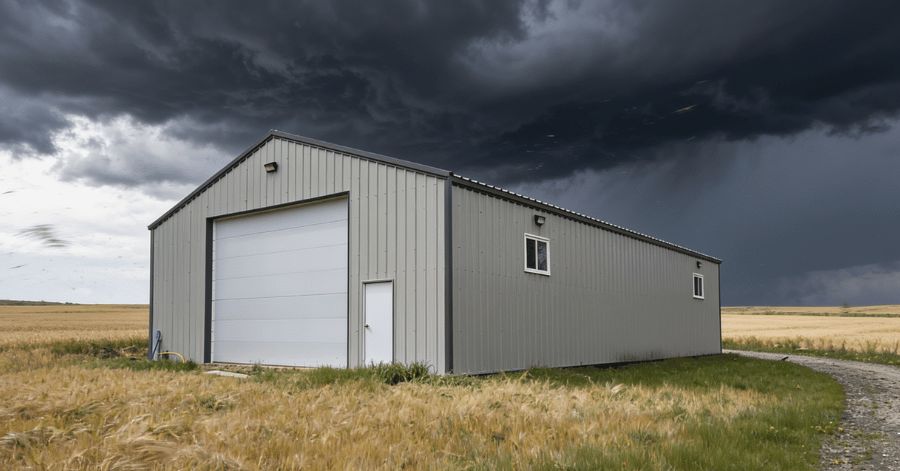
Weather in Nebraska and Iowa is not a background condition. It is an engineering requirement.
Wind loads on open rural sites in Eastern Nebraska and Western Iowa are significant. Spring storms can hit 70 miles per hour or better. Winters put heavy snow loads on roofs that were not designed for them. Freeze-thaw cycles run for months. A building that was engineered for somewhere else is not the same as a building engineered for here.
Both post-frame and full steel buildings, when properly designed, are built to meet Nebraska and Iowa wind and snow load codes. That baseline is not optional and any reputable contractor builds to it.
How long does a pole barn last compared to a steel building?
A well-built post-frame pole barn in Nebraska can last 40 to 50 years with proper maintenance. The steel skin extends the life of the envelope, but the wood structural posts are the variable. Over decades of Midwest freeze-thaw cycles, buried posts can shift, and wood framing inside can be affected by moisture over time. A full steel building, with a properly built steel frame, is designed to hold its structural integrity for 50 years or more without the movement issues that can develop in post-frame structures. The steel frame does not decay. It does not shift with the seasons.
The engineering differences between the two types show up most clearly on exposed rural sites. Buildings on open acreage in Nebraska face conditions that buildings in sheltered suburban settings do not. If the site has no windbreak and the building will see full prairie exposure, the structural question deserves a direct conversation before you choose a building type.
The steel exterior on every CSB build, whether post-frame or full steel, handles the weather directly. Four seasons. Every year. That is what the steel skin is there for.
How to Know Which One You Actually Need
These are the questions that will take you to the right answer. Not a sales pitch. Not a feature list. Just the questions that matter.
- What are you storing or doing inside? Agricultural storage, a hobby shop, livestock shelter, or a basic garage lean toward post-frame. Commercial operations, large-span vehicle storage, mini-storage investment builds, or heavy equipment facilities lean toward full steel.
- How long do you plan to own this property? If you are building something you expect to own for 30 years and pass along, full steel durability is worth the upfront premium. If this is a 10 to 15 year horizon on a controlled budget, post-frame may be the smarter investment.
- Do you need clear spans? If the use requires uninterrupted floor space without interior columns, full steel is the answer. If interior posts are workable, post-frame gives you more flexibility at lower cost.
- What is your honest budget ceiling? Get real with this number before you start any conversation. A contractor who will not discuss budget directly in the first call is not the right advisor for a decision this significant.
- Is this a commercial or investment build? Mini-storage, commercial industrial, or multi-tenant builds almost always call for full steel. The structural demands and the financial model both point in that direction.
Is a steel building worth the extra cost over a pole barn?
It depends on the use and the ownership horizon. For agricultural storage, hobby shops, and light commercial uses where the budget ceiling matters, a post-frame pole barn built well is a sound investment. For commercial operations, clear-span requirements, heavy equipment facilities, mini-storage builds, or anything you plan to own for decades and pass along with the property, a full steel building earns its premium. The question is not which type is better in the abstract. It is which type fits what you are actually building, for how long, and what you are putting inside it.
If you want to run the numbers before you call anyone, the CSB size calculator and 3D builder are available on the site. You can get a working picture of what your building looks like and what it might cost before the first conversation.
If your project is a barndominium with living quarters, the interior finish work kitchen, bathrooms, flooring is a separate scope from the steel structure. Precision Enterprises handles full-scope home remodeling in the Omaha metro and has worked alongside CSB on builds that combine the shell and the living space.
For a barndominium or commercial build where the entry door needs to make a statement, Midwest Iron Doors builds fully custom iron doors to any dimension and design the same quality standard applied to what goes on the front of the building.
Start with Your Property, Not a Catalog

CSB does not sell from a catalog. Every project starts with your property, your plan, and a direct conversation about what type of building actually fits both.
The first call is not a sales call. It is the same conversation you just read: what are you building, what do you need inside it, how long do you plan to own it, and what does your budget actually look like. From there, we tell you what we see and what we would do. You make the call.
Steel’s made to last. Steel’s still here.